Why a garage makes a good office
Most garages are no longer used for cars. They hold bikes, boxes and a freezer, and the space is already built. Converting one gives you a room that is separate from the kitchen and the living room, so work stays at work, and it usually costs far less than an extension of the same size.
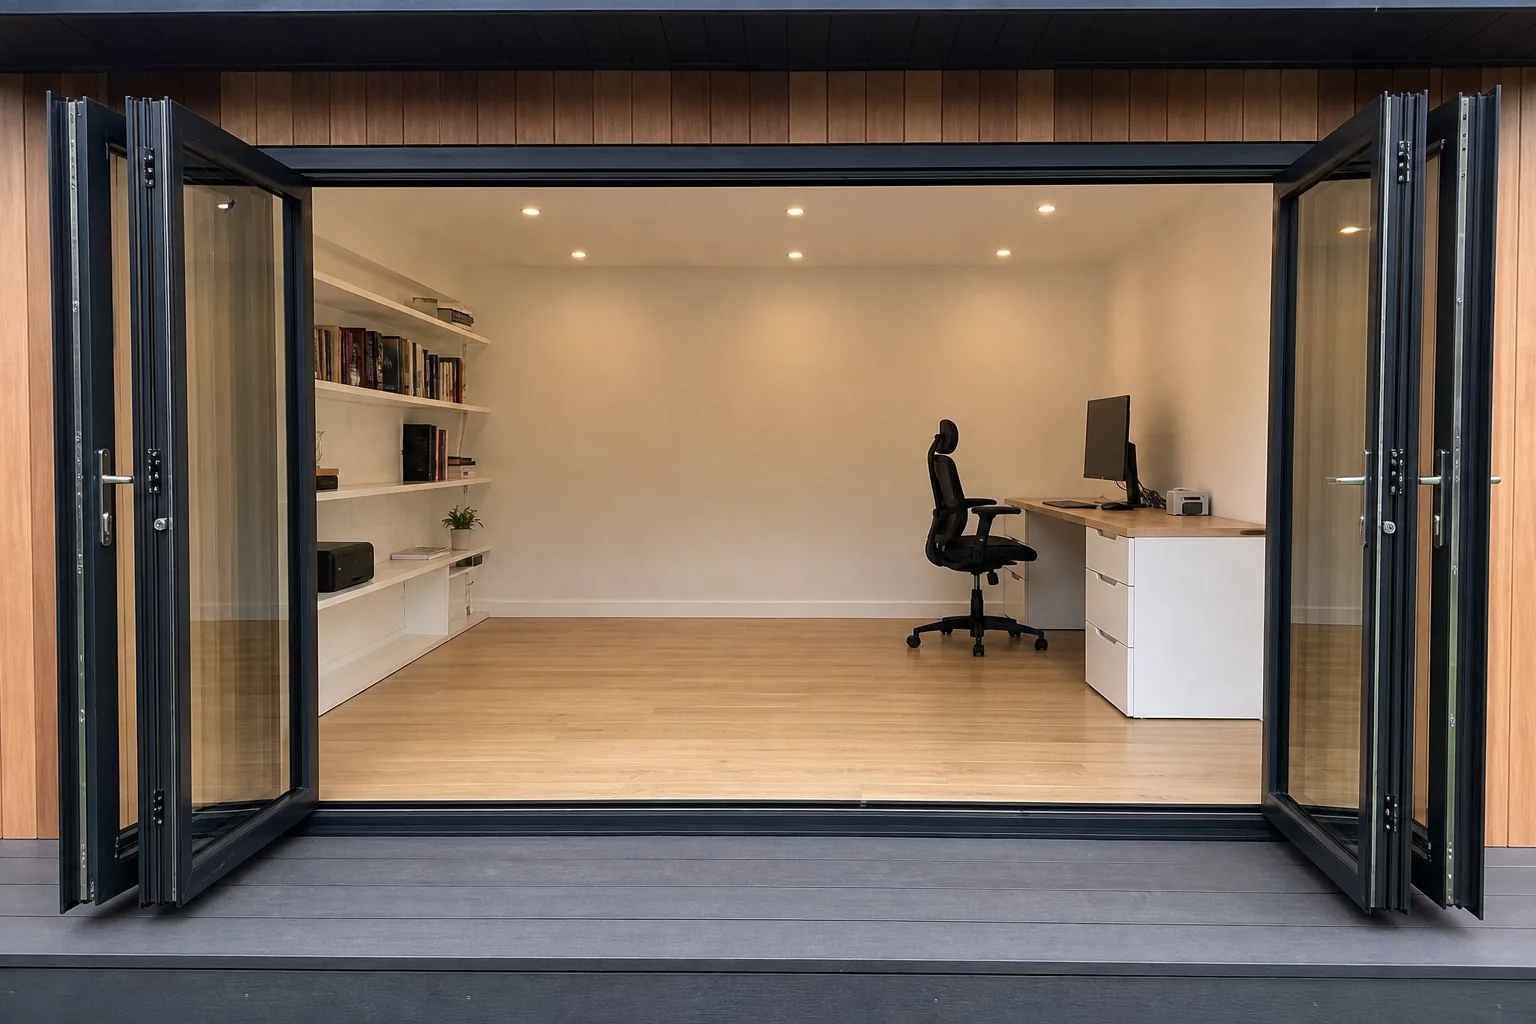
A single garage is around 15 square metres, which is plenty for one desk, a wall of storage and a chair for reading. A double garage can take two desks, or an office at one end with a utility room or gym at the other.
Do you need planning permission?
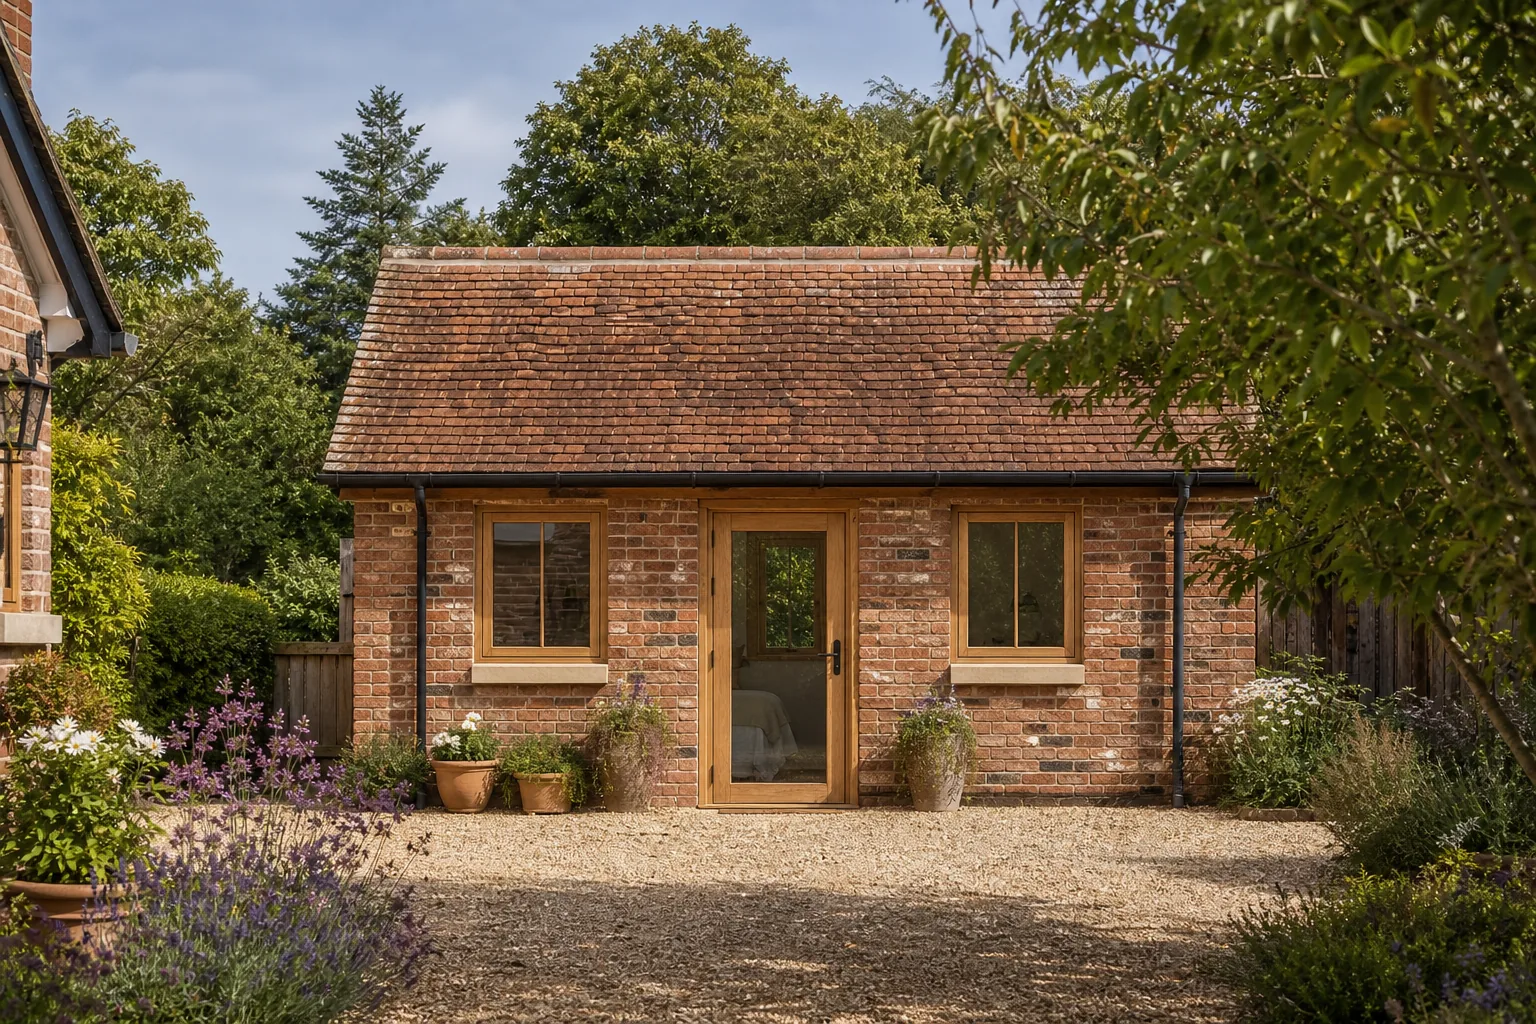
In England, converting an attached or integral garage into a room is usually covered by permitted development, because the work is mostly internal. Swapping the garage door for a wall and window is normally fine too, as long as the materials match the house.
There are three common exceptions. Many estates built from the 1980s onwards have a planning condition that removes permitted development rights or requires the garage to be kept for parking, so check the original planning approval for your house on the council website. Listed buildings need listed building consent. And some councils will object if the conversion leaves the house without enough parking on the drive.
A detached garage used as an office for the household is usually fine without permission, because the use is incidental to the house. Using it as a separate business with staff or visitors can be a change of use. Wales, Scotland and Northern Ireland have their own rules, so check with your council if you live there.
Building regulations
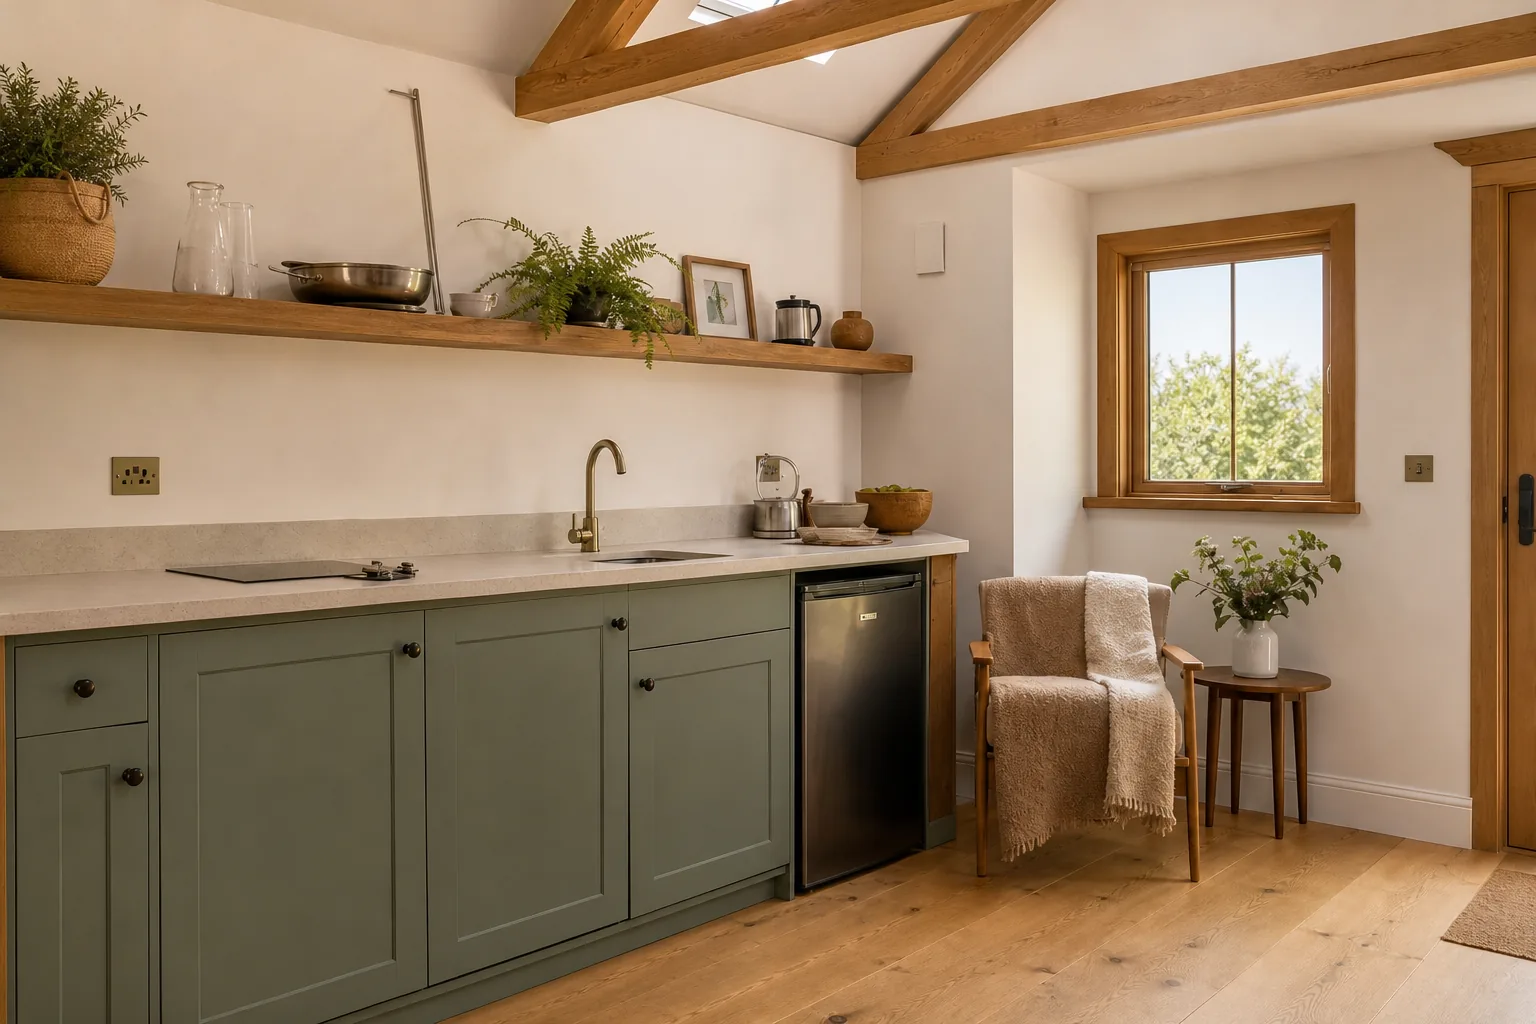
Even when planning permission is not needed, turning a garage into a habitable room always needs building regulations approval. Building control will check the things that make the room warm, dry and safe:
- Insulation in the floor, walls and roof, which usually means raising the floor to the level of the house
- A damp proof membrane and a damp proof course that ties in with the house
- Foundations under the new wall where the garage door was
- Ventilation and enough window area for light
- Fire safety, including a fire door where the garage opens into the house
- Electrics signed off by a registered electrician
What about the four year rule?
You will see the four year rule mentioned online: the idea that if work without permission goes unnoticed for long enough, the council can no longer act. In England this changed on 25 April 2024, and the period is now ten years for most building work. It was never a plan to rely on. Work without approval can cause problems when you come to sell, so it is far simpler to check first.
How much does it cost?
Most single garage conversions in the UK cost roughly £10,000 to £25,000, and London prices are higher. An office is usually towards the lower end, because it does not need plumbing. The figure moves with a handful of things:
- How much the floor needs raising and insulating
- Whether the garage walls are single skin brick, which need more insulation work
- The size and quality of the new window in place of the garage door
- Heating, either a radiator off the house system or electric heating
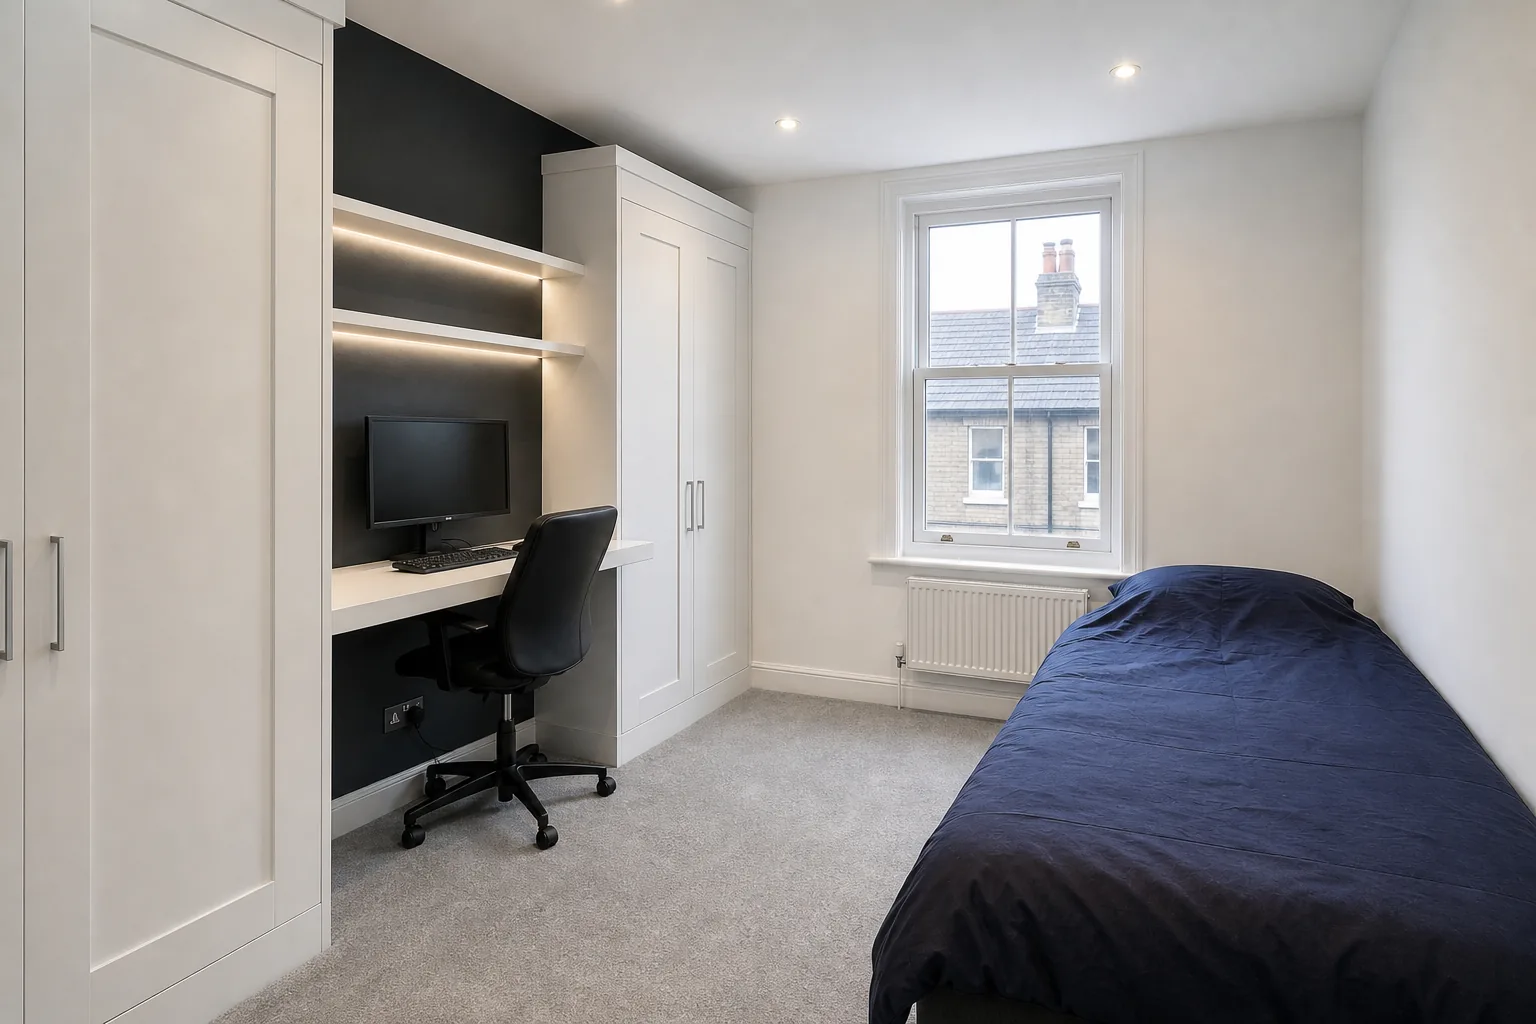
- Fitted desks and shelving, which are worth it in a room this size
Layout ideas
Put the desk where the garage door used to be, facing the new window, so you get daylight on the screen without glare. Use the long back wall for shelving and filing, and keep the side walls for a sofa or a reading chair if there is room.
If you still need storage for bikes or garden tools, keep the front third as a store with its own door and convert the rest. Plan plenty of double sockets at desk height, a network cable or a mesh point from the router, and a ceiling light plus a desk lamp for dark winter afternoons.
Common questions
How long does a garage conversion take?
Most single garage conversions take four to eight weeks of building work. Allow a few more weeks before that to get drawings done and building control approval in place.
Can I convert half of my garage into an office?
Yes. A stud wall with insulation and a door can split the garage, leaving storage at the front and an office at the back. The office half still needs building regulations approval.
Do I need to tell my home insurer?
Yes. A converted garage changes the rebuild cost and the use of the room, so tell your insurer before the work starts and again when it is finished.
Does a garage conversion add value?
It often does, because a usable room is worth more to most buyers than a garage full of boxes. In streets where parking is hard, losing the garage can put some buyers off, so ask a local agent if you are unsure.