Some images may be digitally enhanced, including with AI.
Some images may be digitally enhanced, including with AI.
Islington, London
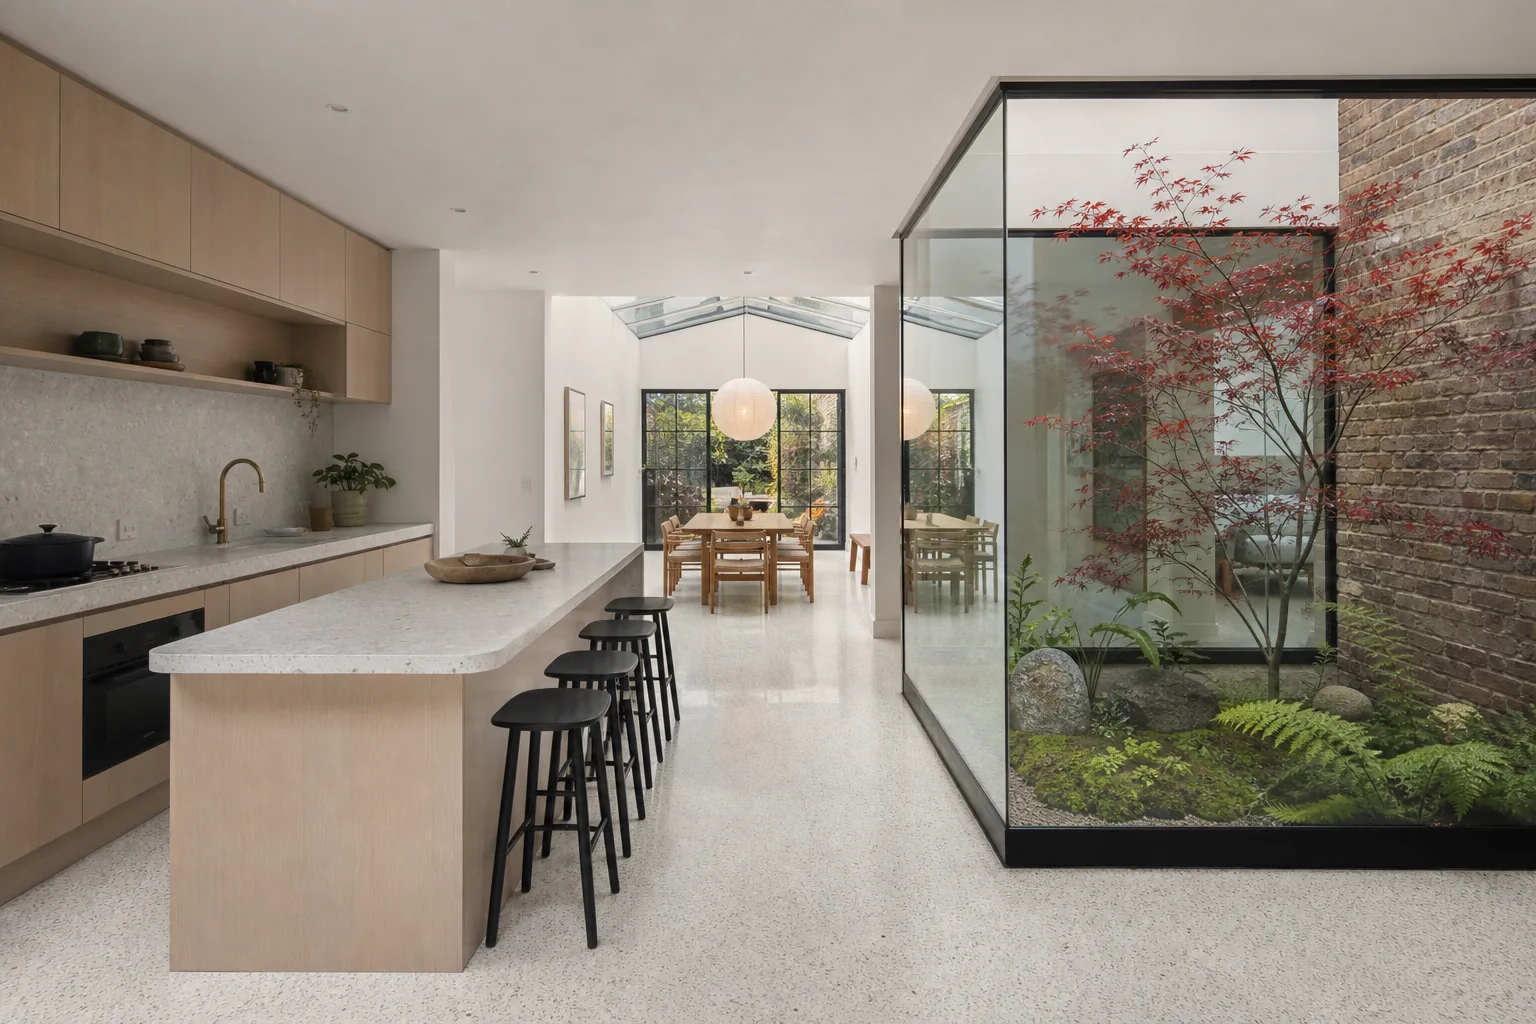
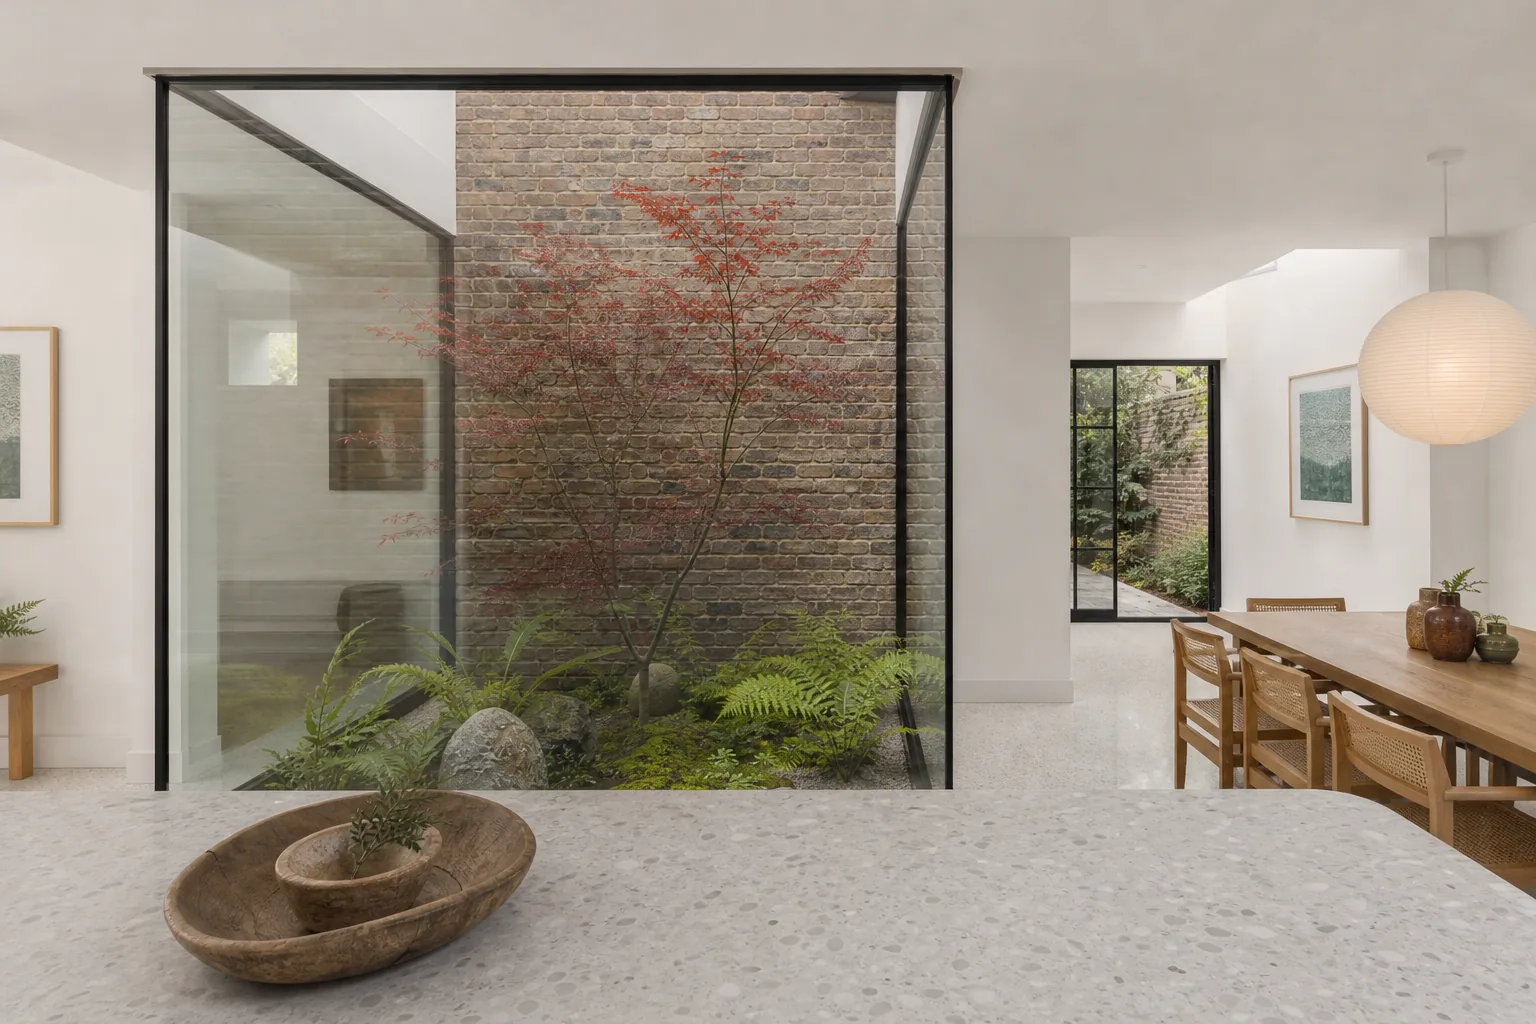
Rather than extend to the boundary, the owners of this Victorian terrace left an open courtyard in the middle of their new kitchen.
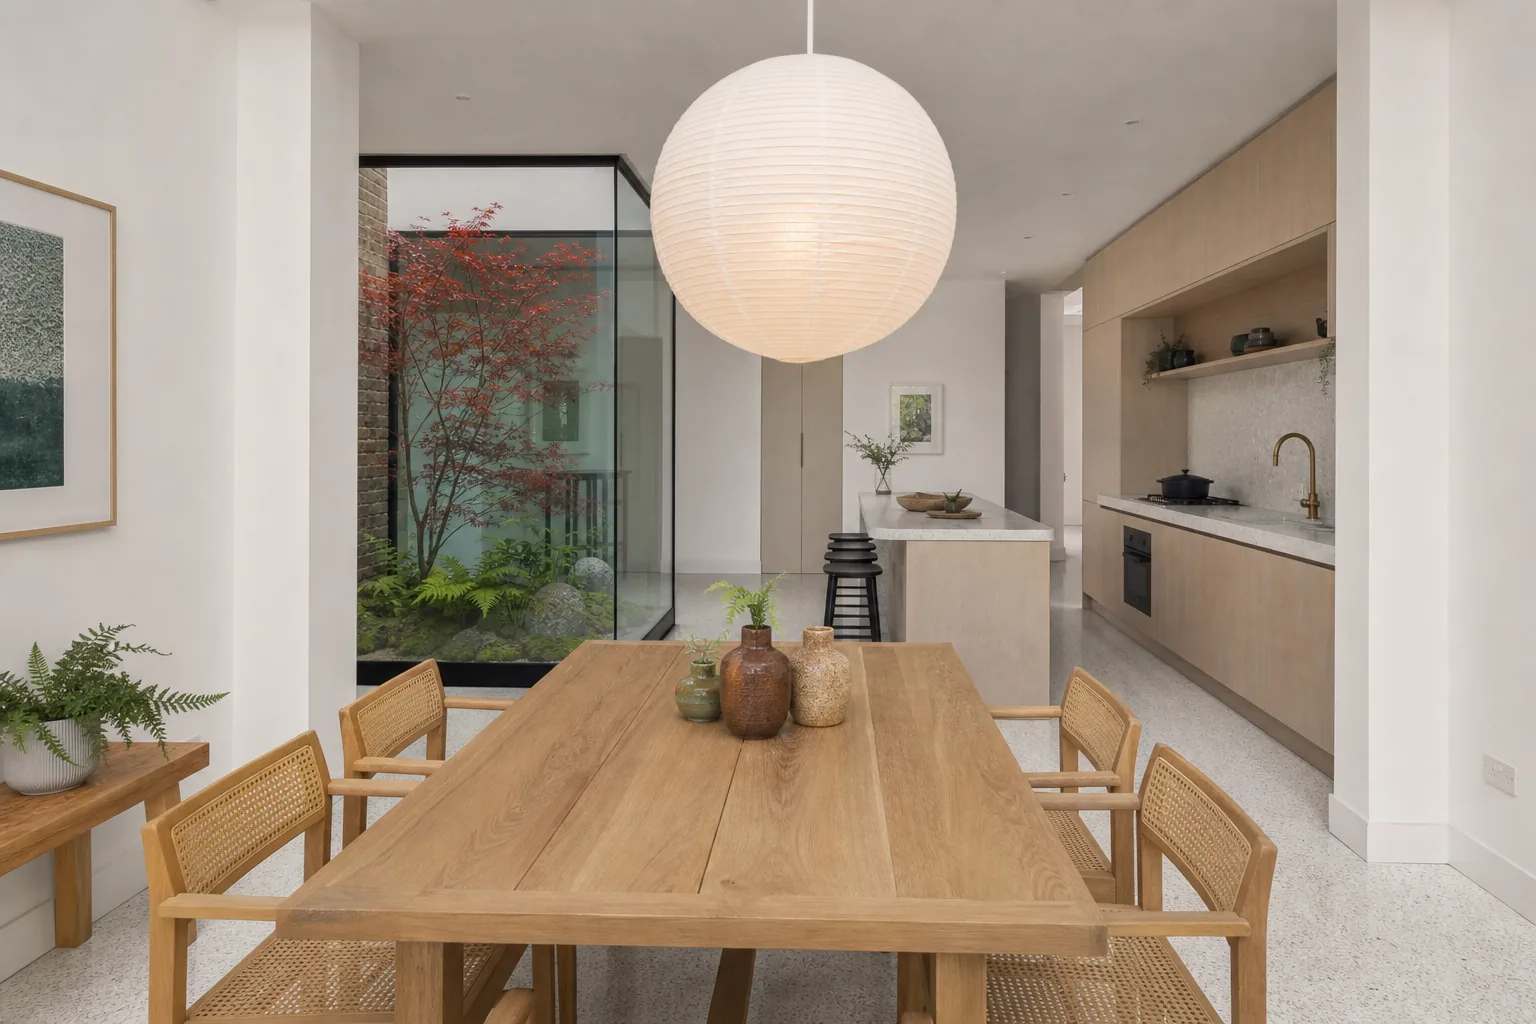
A glass box courtyard planted with a small Japanese maple and ferns sits between the kitchen and the dining area, so every part of the room looks onto green. Terrazzo floors run throughout, with a long kitchen in pale ash.
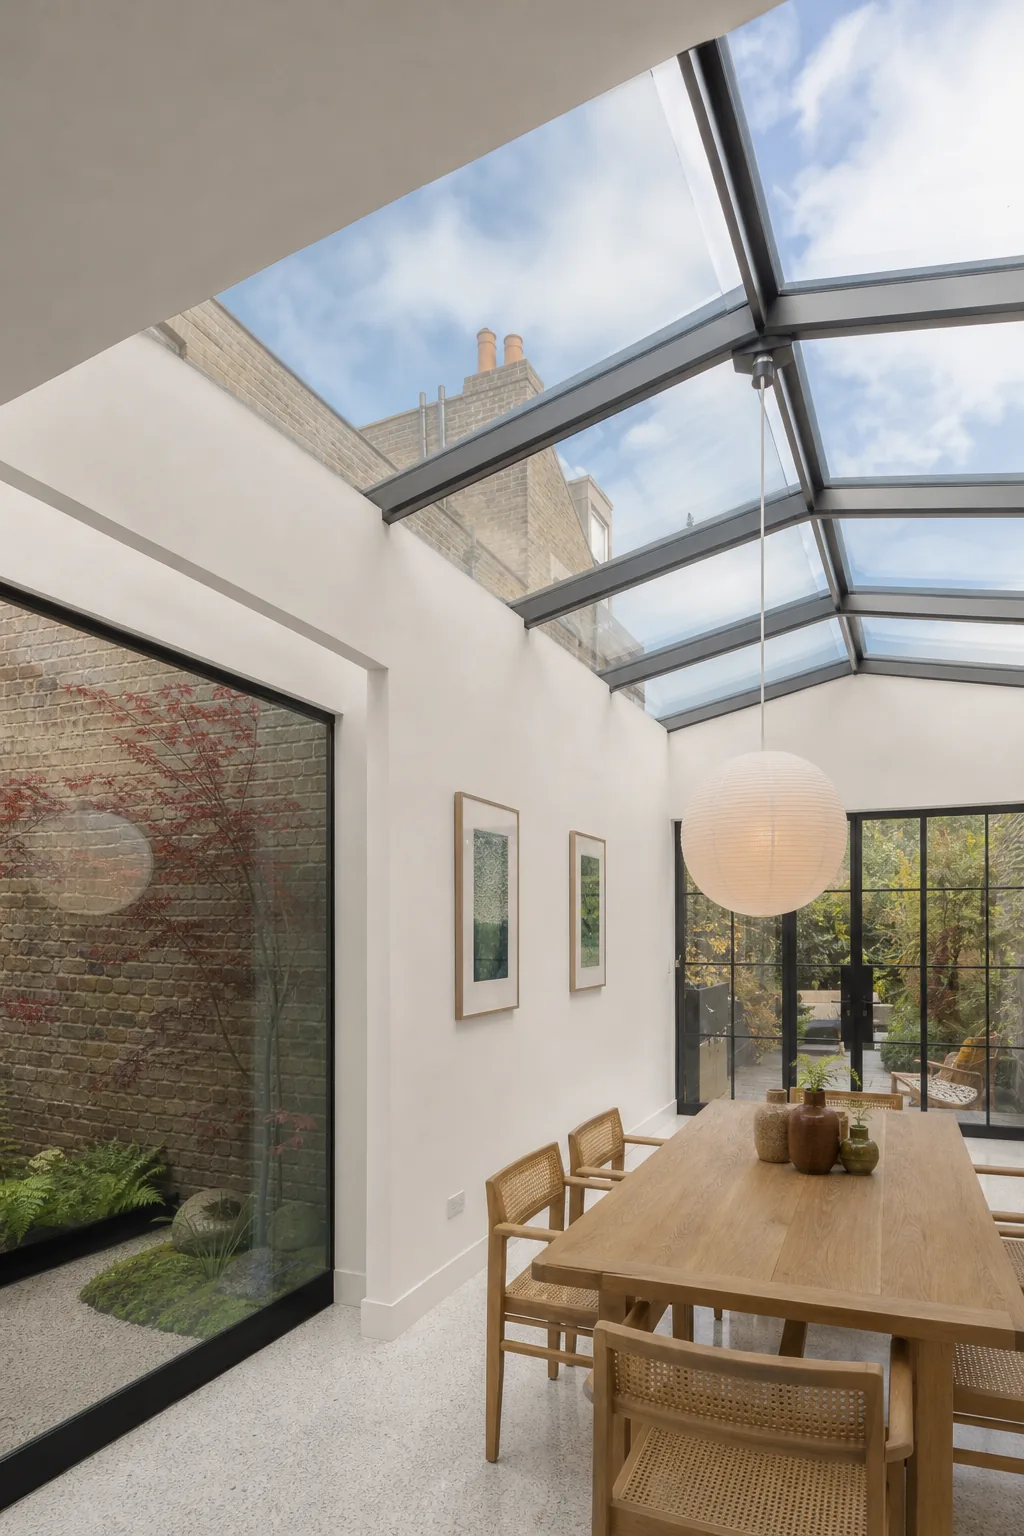
A glass roof over the dining end means the room is light even in winter.